URBAN BUNGALOW
Raleigh, North Carolina
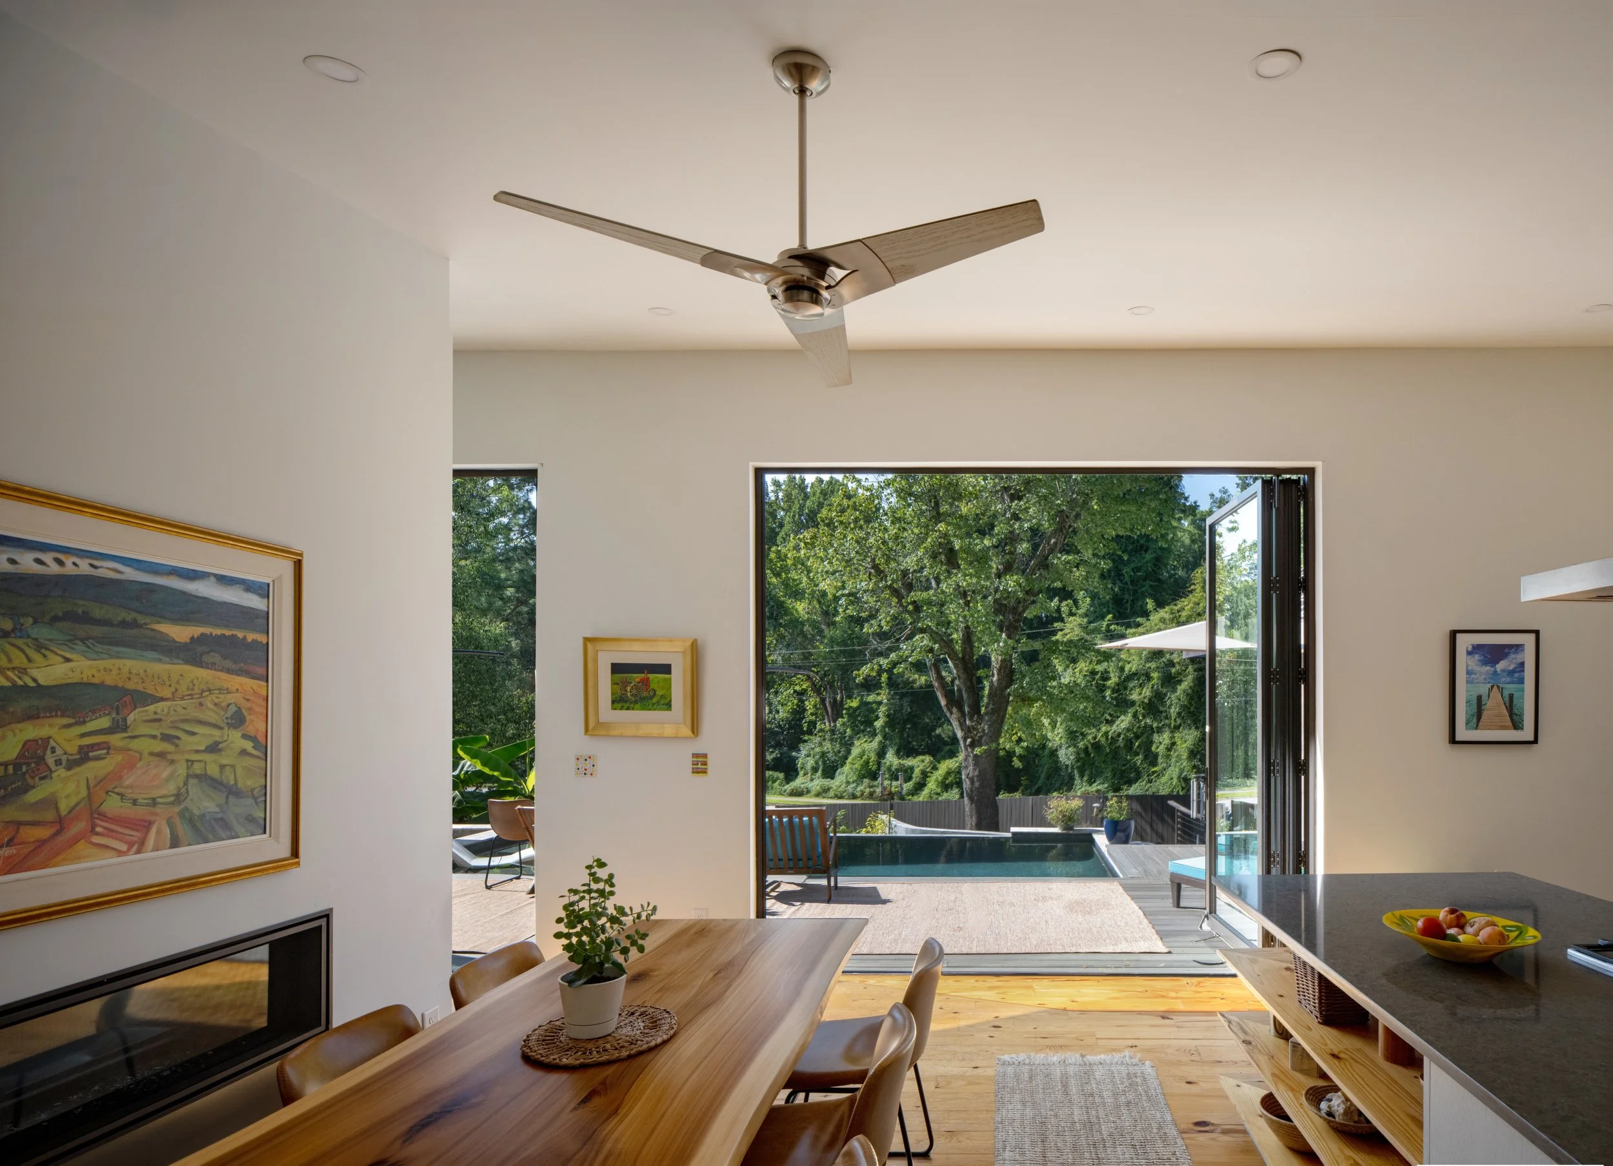
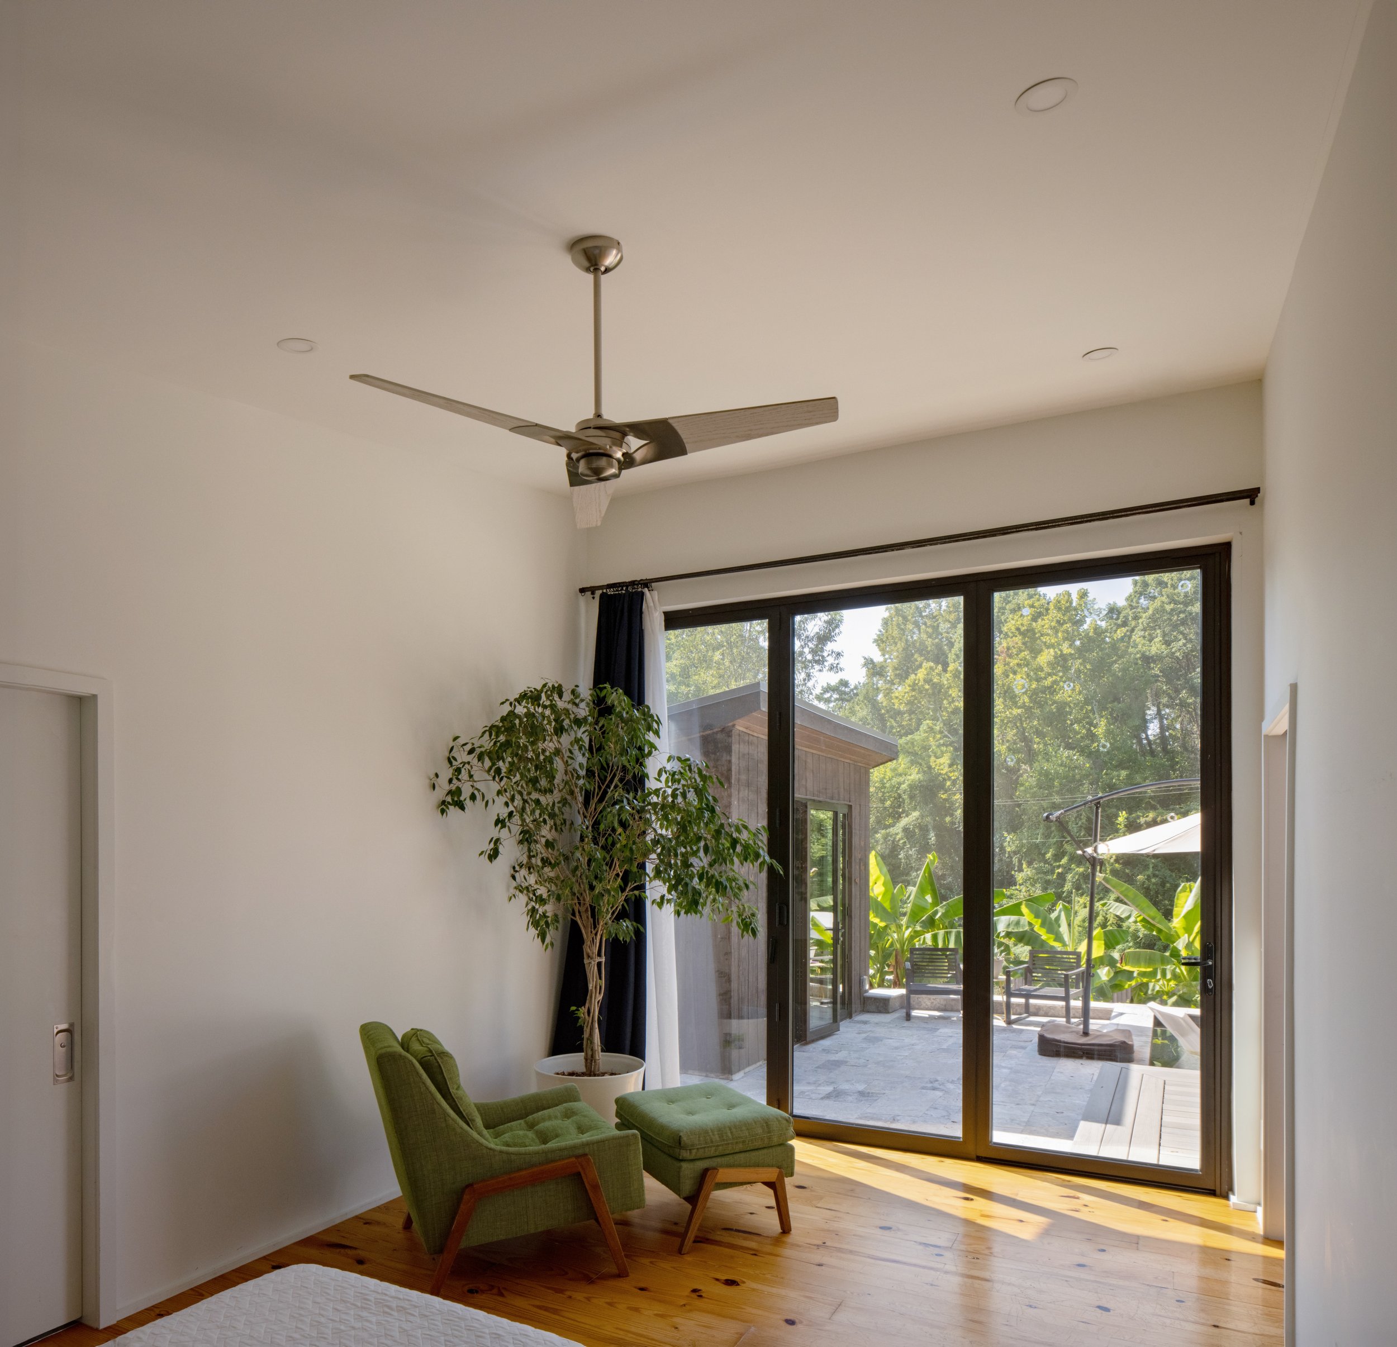
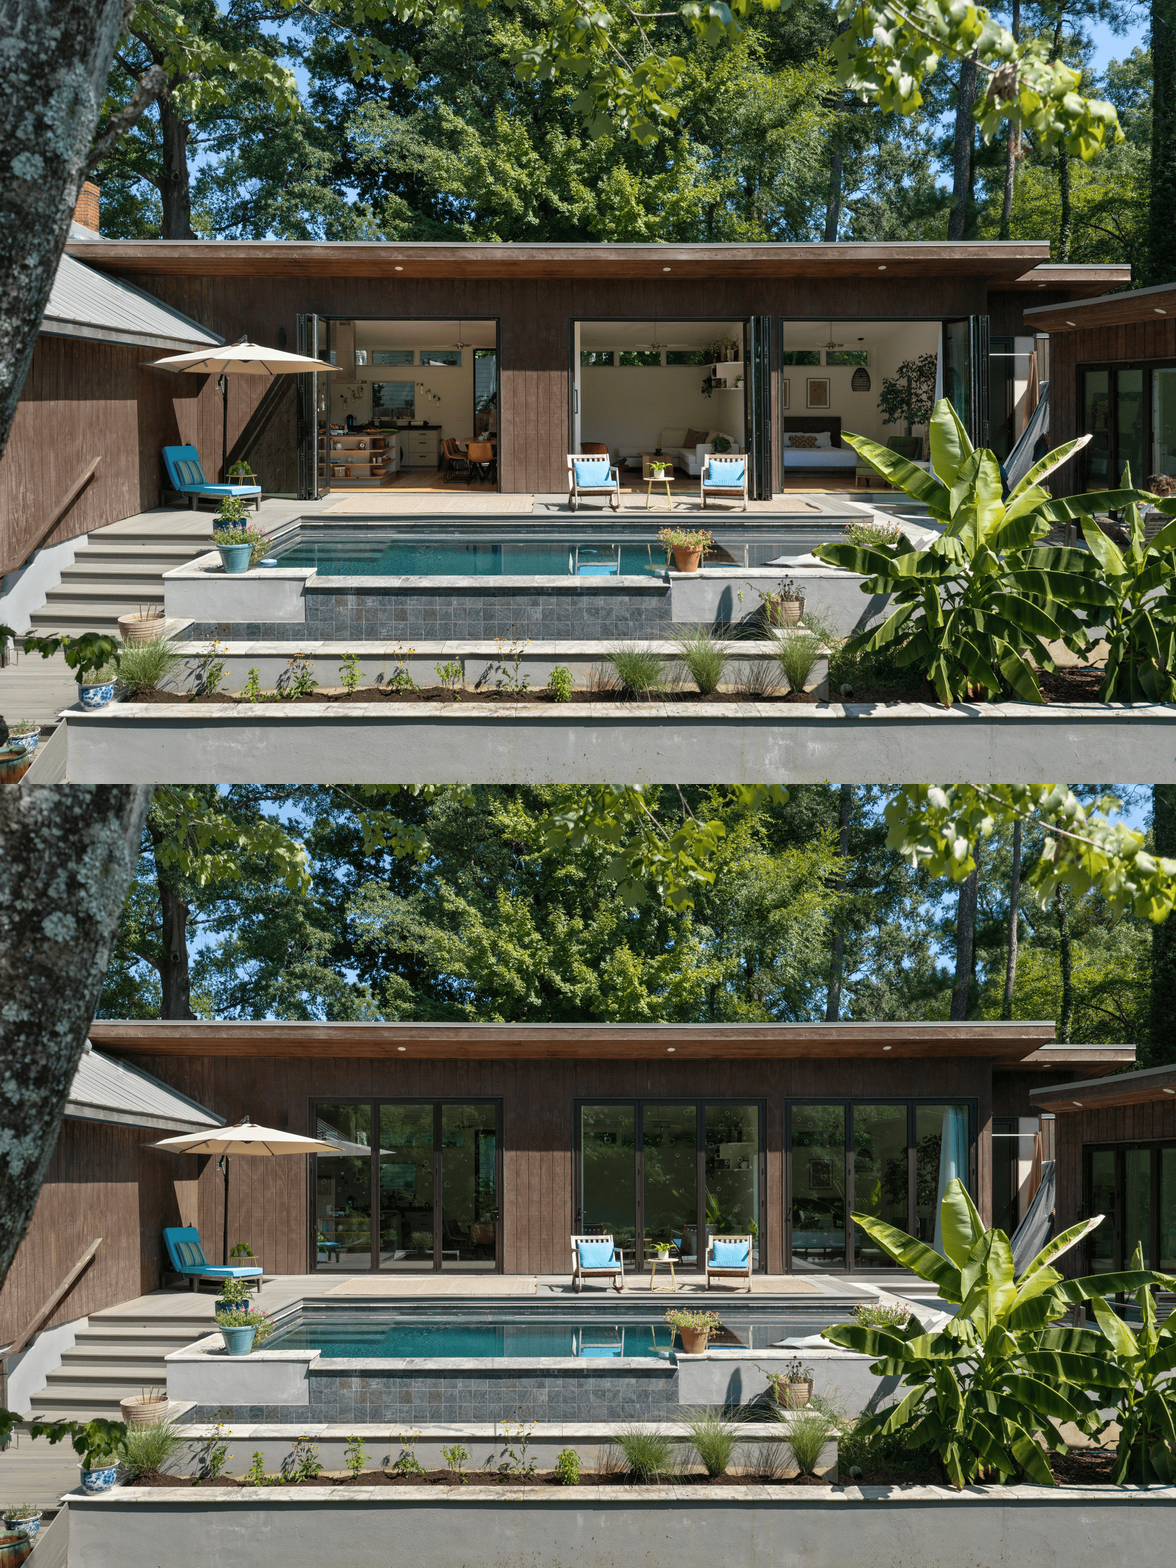
We needed a way for our client to support her mother (suffered from dementia, loved people watching), support her income with flexibility, allow her to age in place. Blurring the lines between in and out as well as incorporating organic references (shape, colors, materials) throughout the design worked to develop a house that feels grounded yet light and airy. She wanted a little SoCal here in Raleigh.
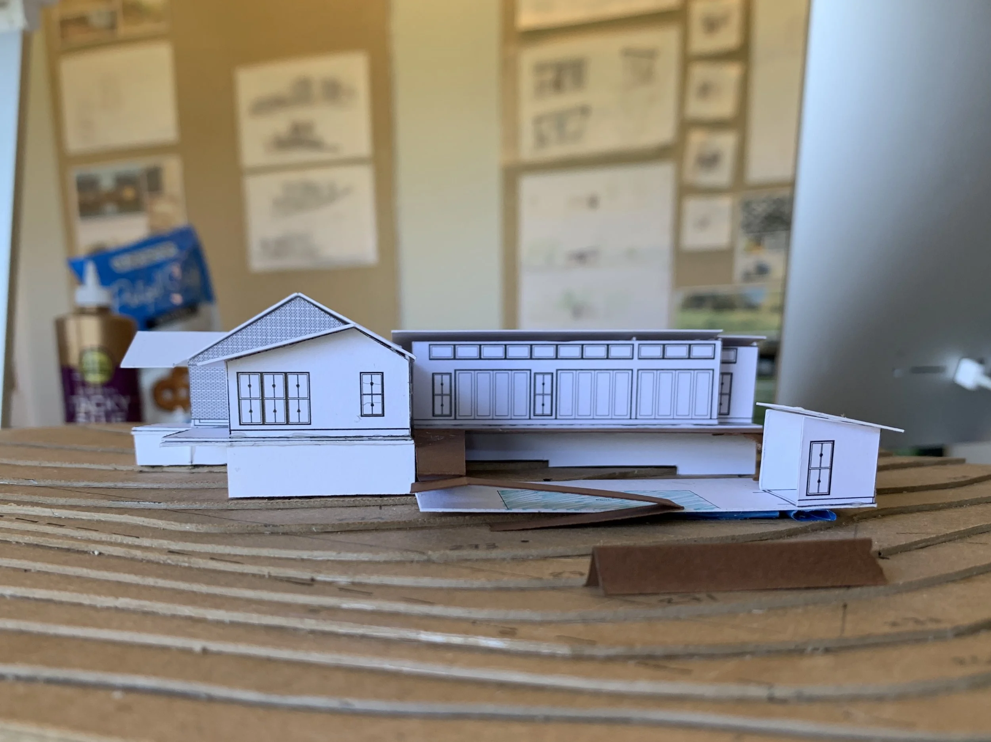
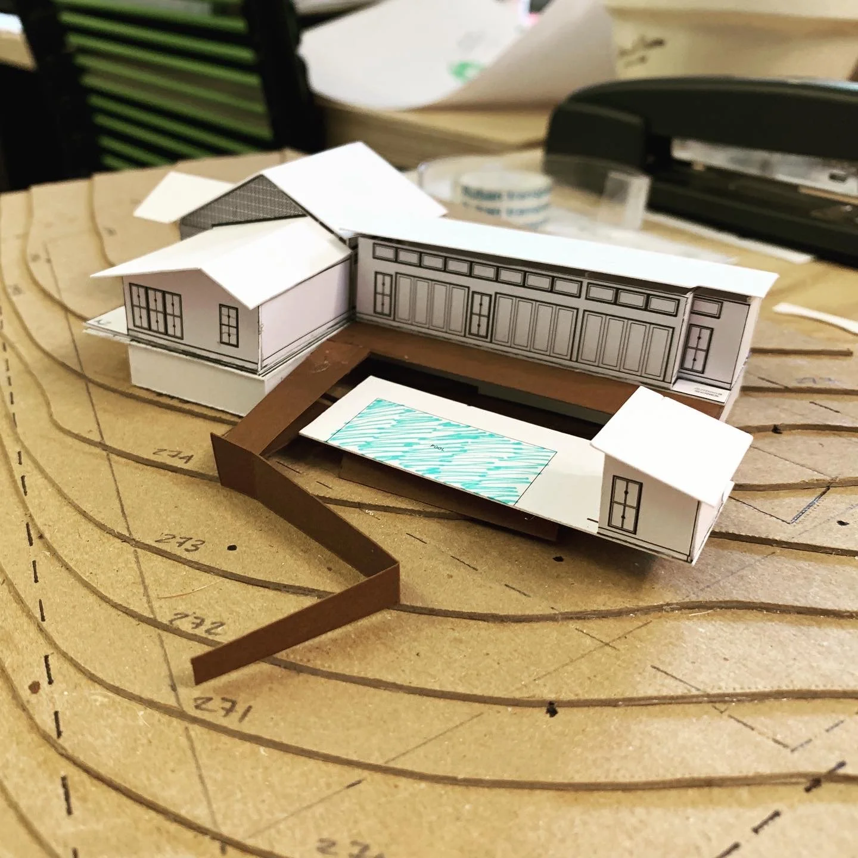
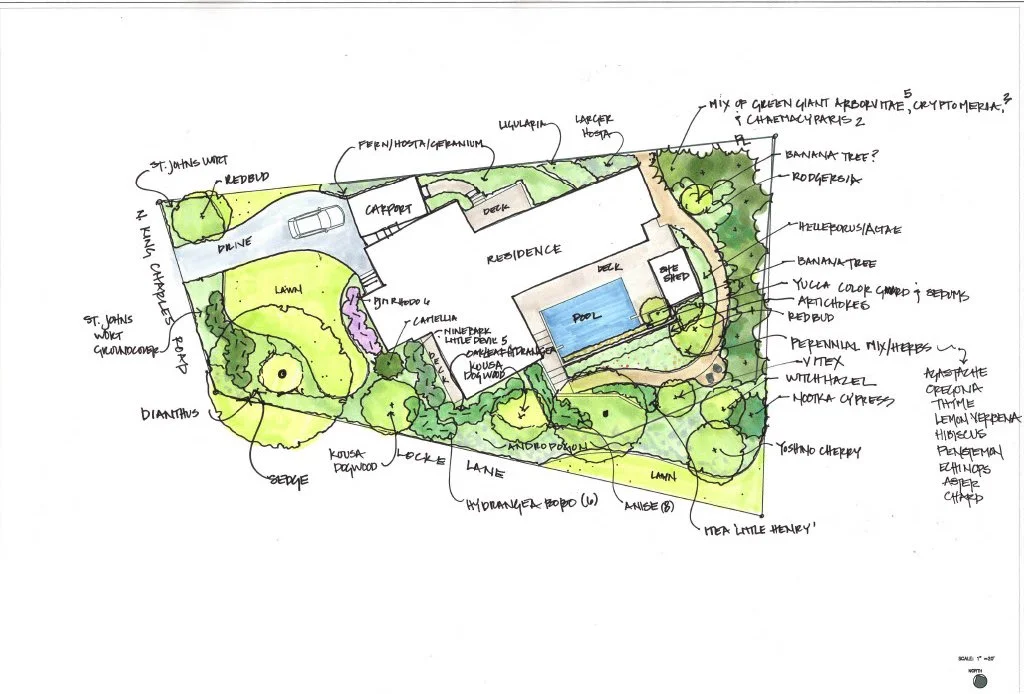
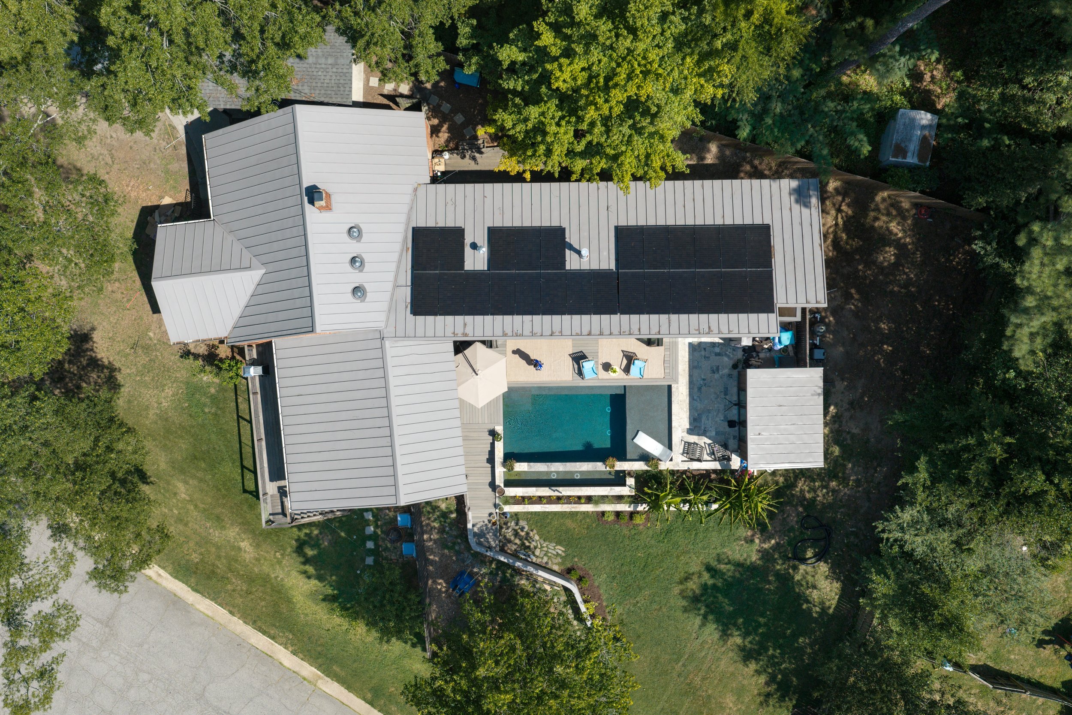
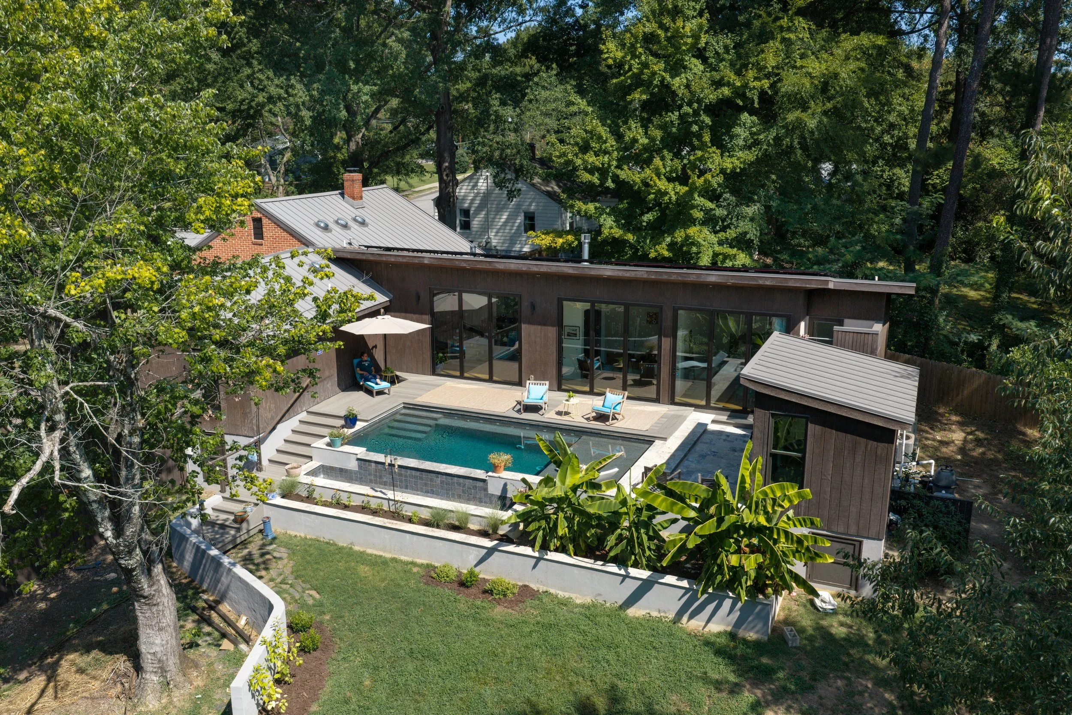
Urban Bungalow was carried out in multiple phases so that the construction phases could adapt to the clients ongoing lifestyle changes. Three units were developed to aid in the goal of aging in place.
UNIT 1 (the original house): our client lived here while the two arms were being built. Existing home is a 2 bd, 1 full bath and operates as a rental property today.
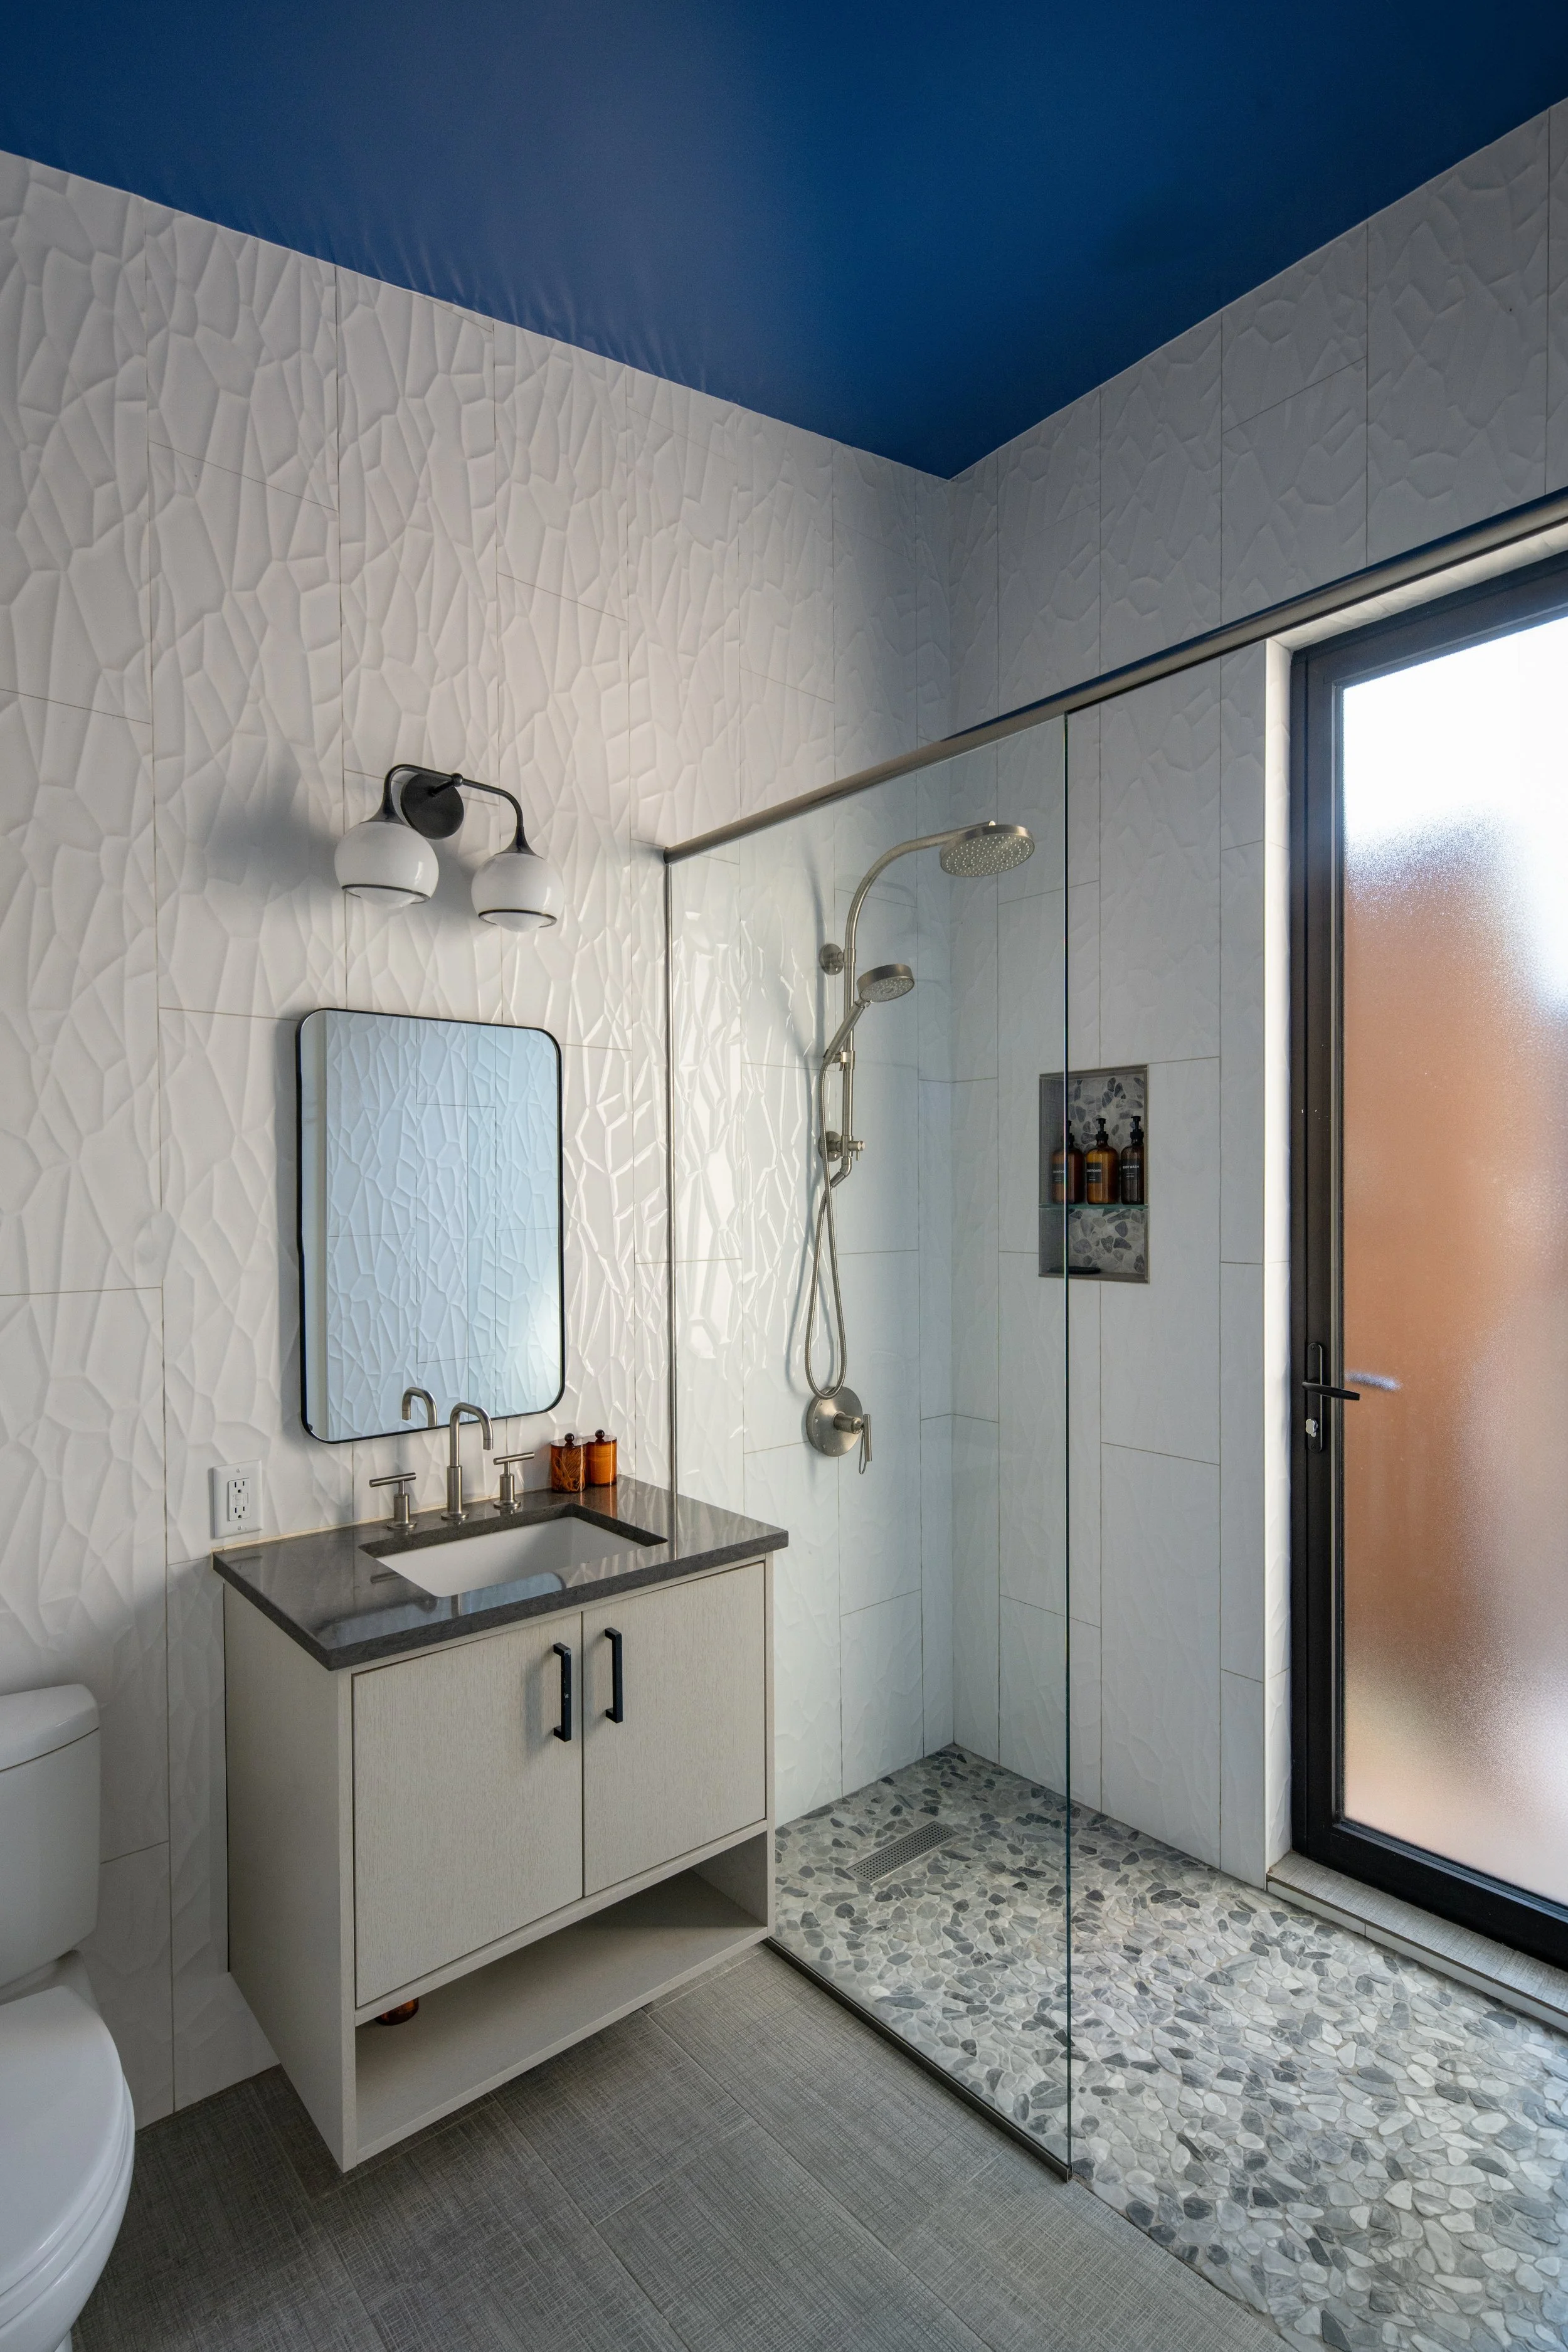
UNIT 2 (Mother-in-Law/ADU): designed to support our client’s mother suffering from dementia. The apartment started with access between it and the original house so the homeowner could help her mother while maintaining personal space for herself. Design decisions included: no stairs from the balcony/deck, huge windows and deck designed for views to the activity on the street, ADA bathroom and interior designed with aging in place. Phase 2 ADU: the kids come home included: stairs added to the ADU, deck modified to become the entrance to the apartment, and access to the other units removed to provide more privacy.
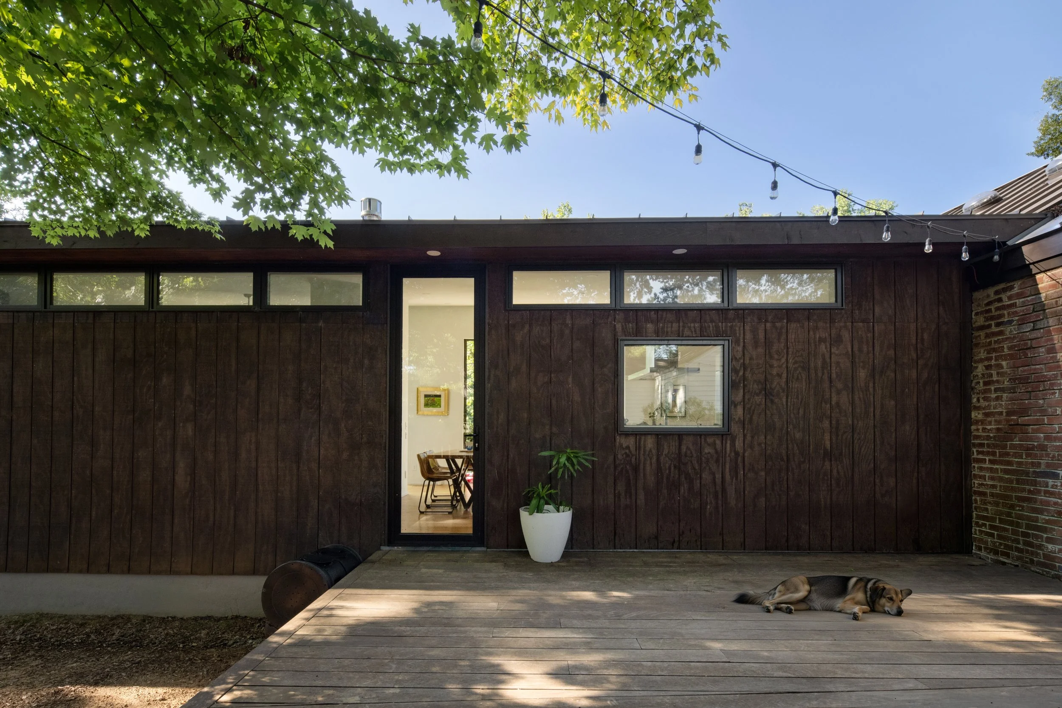
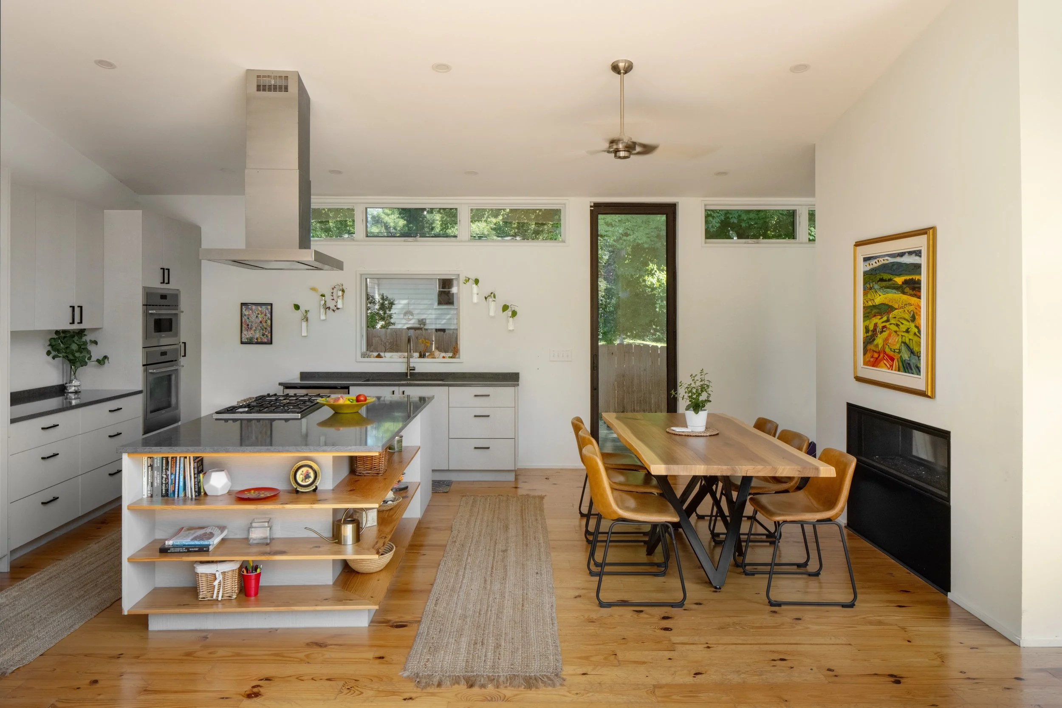
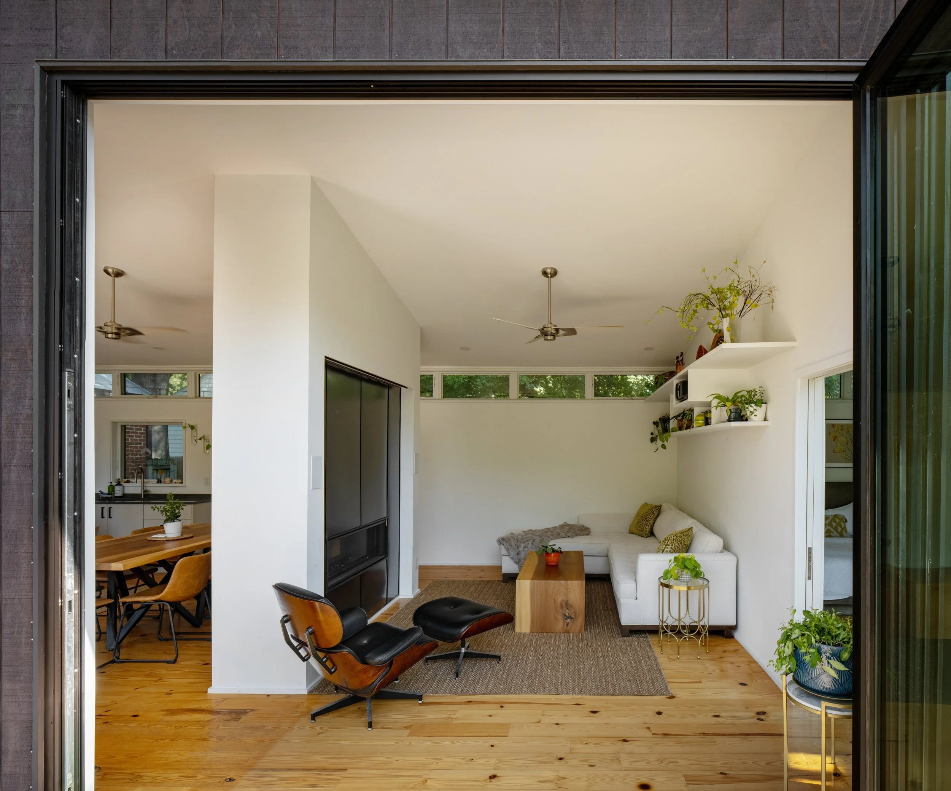
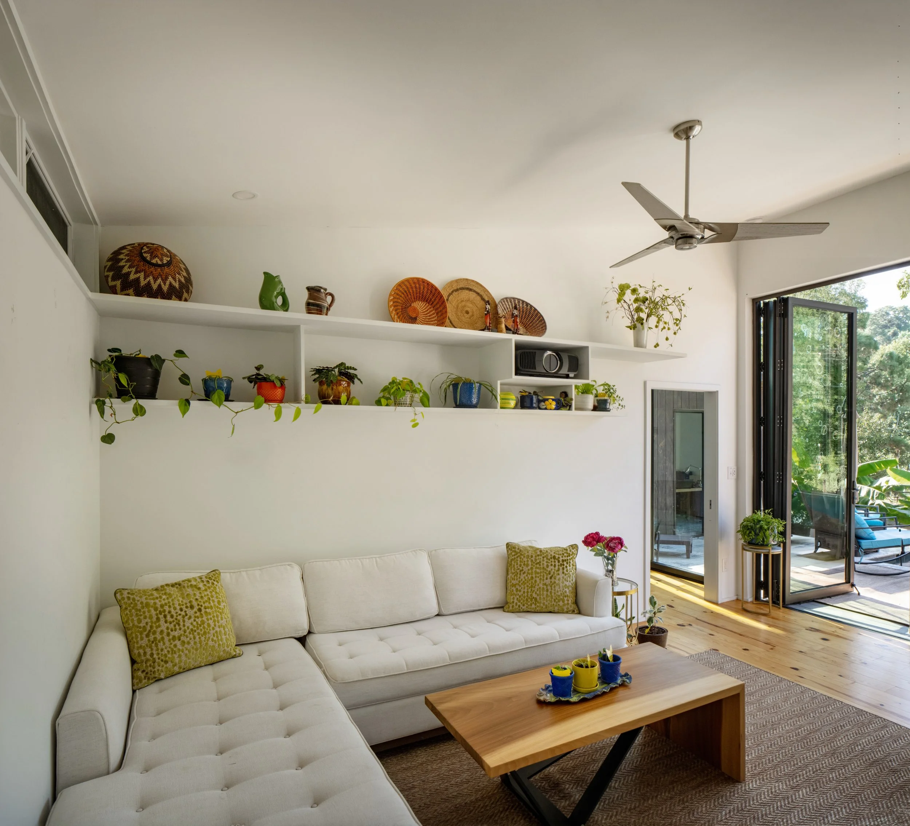
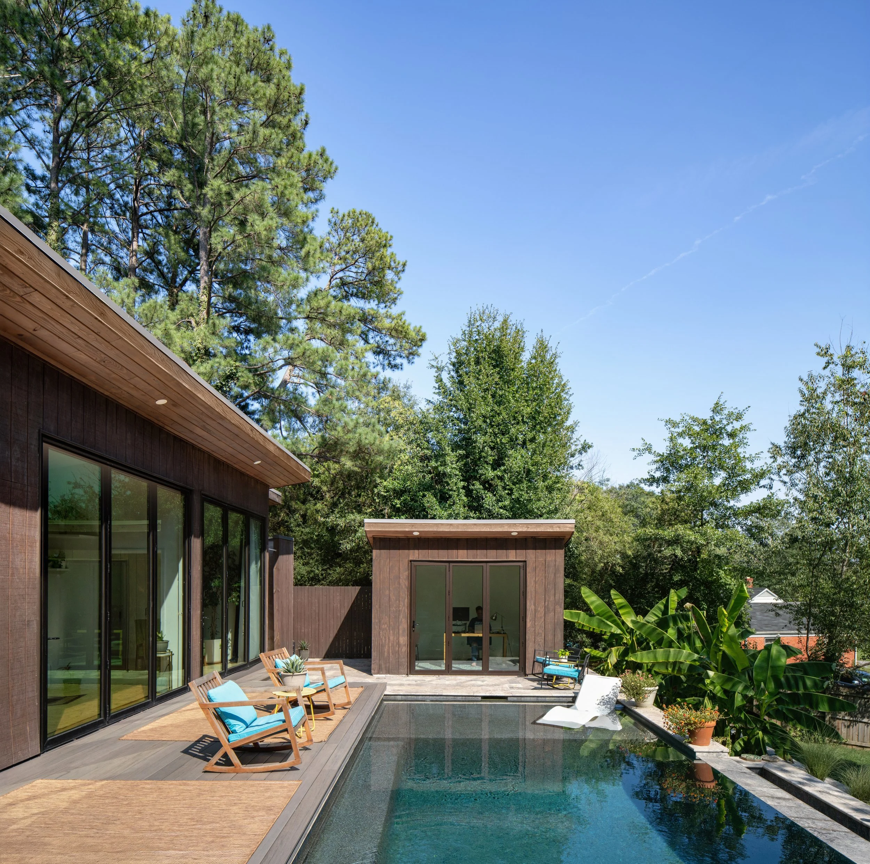
UNIT 3 (the addition with a ‘spool’): this is our client’s dream, to have a home that opens to the outdoors, walls disappear, she can wake up and see the trees over her head or the pool when she sits up. When she’s in the kitchen, dining or living room she’s flooded with natural light.
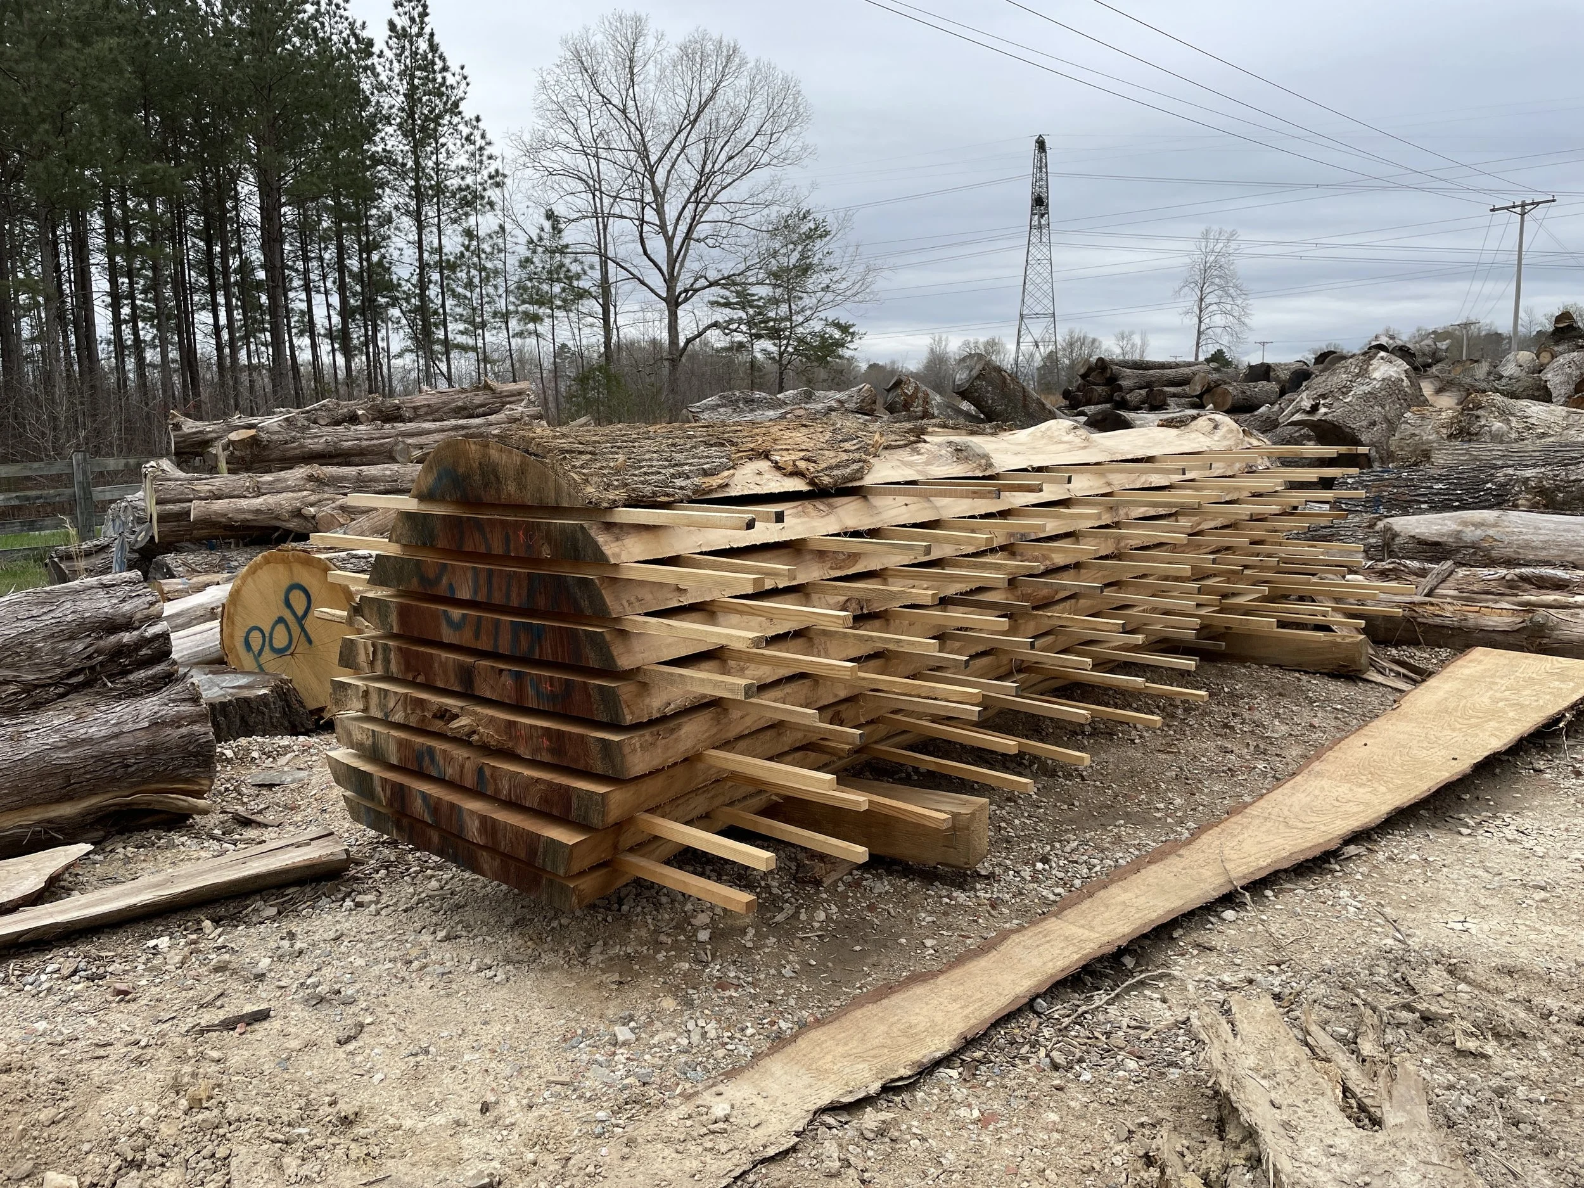
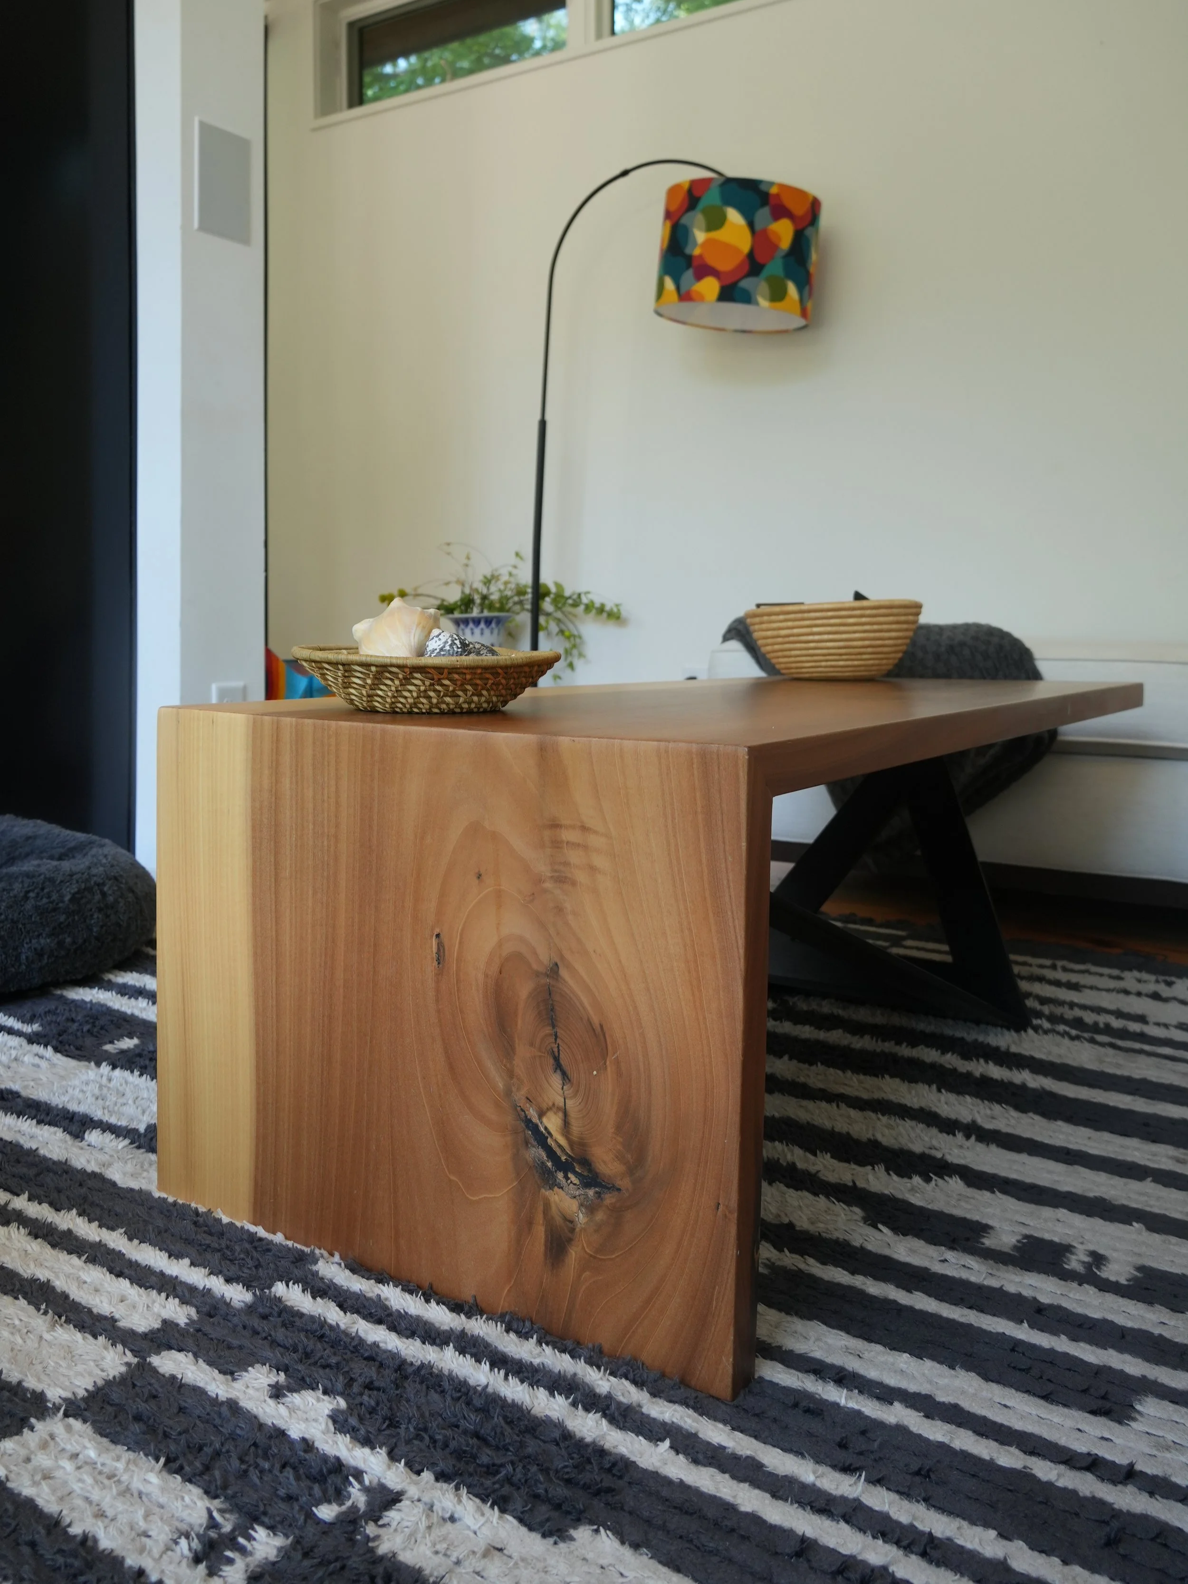
A large poplar tree had to be removed while prepping for the house renovations and addition. Our client was excited to use the wood in her new home to honor the tree that was lost; we found a local mill willing to take it down and mill it into large slabs that we could use for custom tables designed by Calico, fabricated by Raleigh Reclaimed. These are the dining table, coffee table and desk in the she shed. Our client also didn’t want a TV taking attention away from her beautiful surroundings, but loves movies; we worked with elemental integration to design a screen that drops down above the fireplace and disappears when she wants it to!
Architect: Heather R.B. Washburn, AIA
Contractor: Ballard Construction Inc.
Photographer: Tzu Chen Photography